555 S Midvale Boulevard 216
VIEW PHOTOS
Listed by Collective Real Estate Group
$559,900

555 S Midvale Boulevard 216

2 Beds 1.5 Baths 1,241 Sq.Ft.

Description

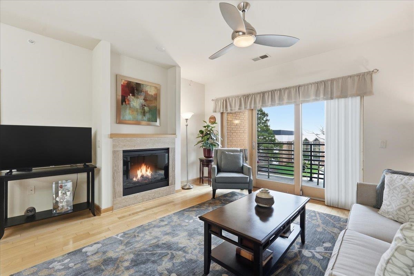
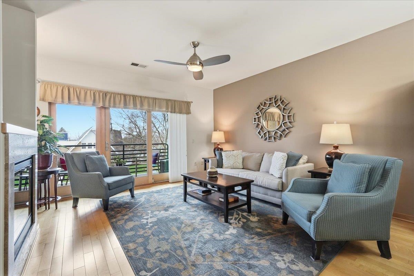
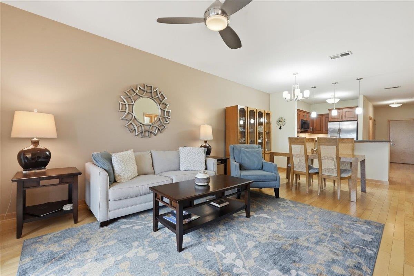
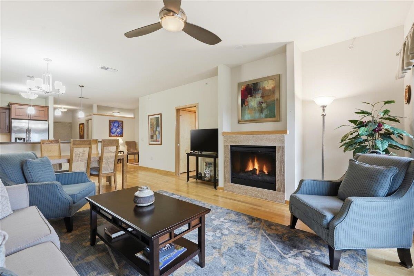
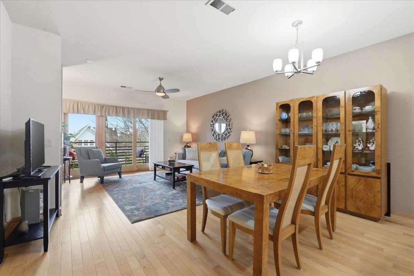
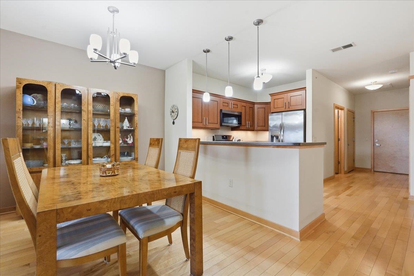
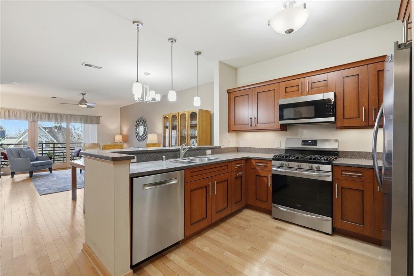
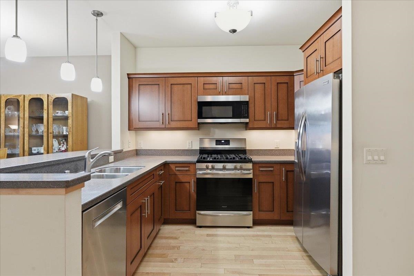
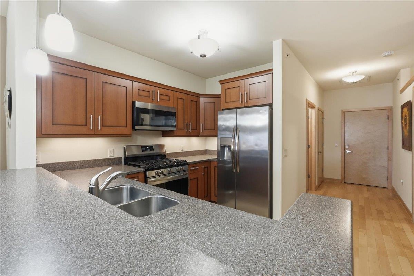
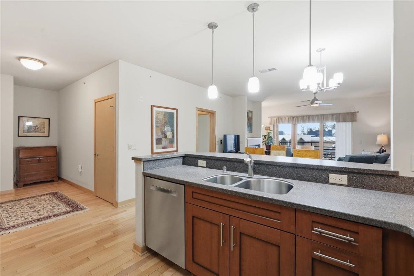
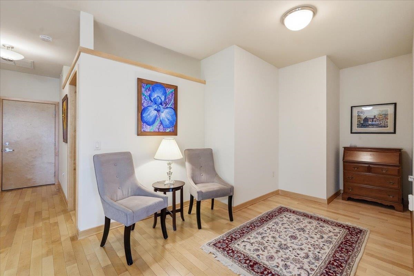
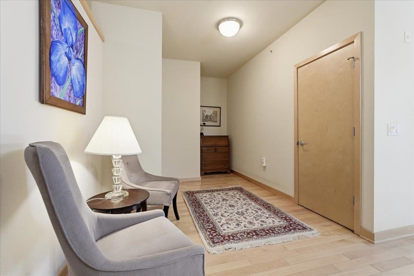
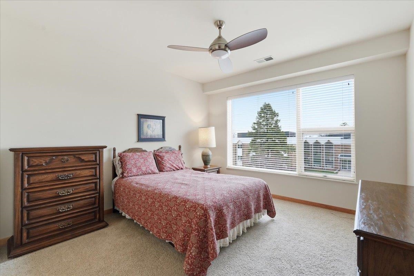
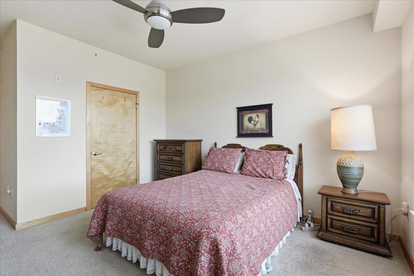
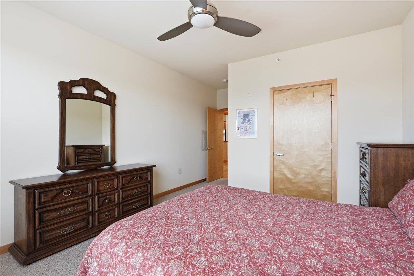
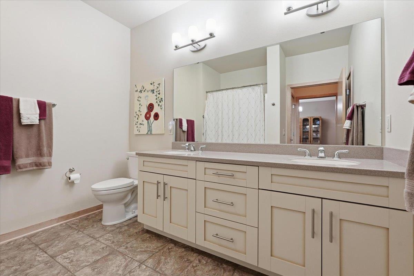
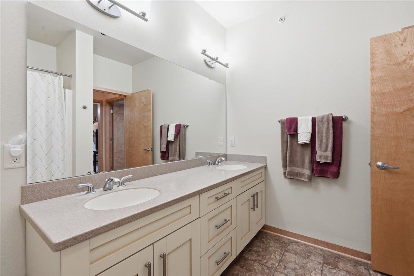
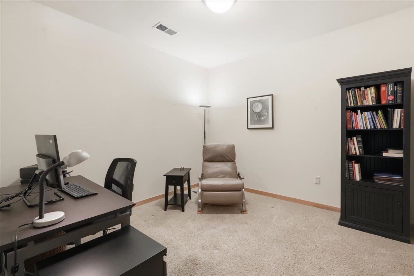
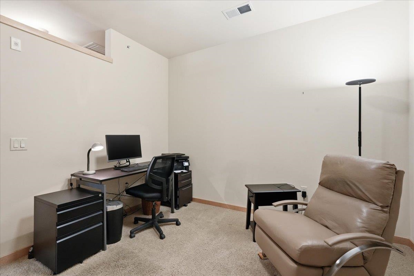
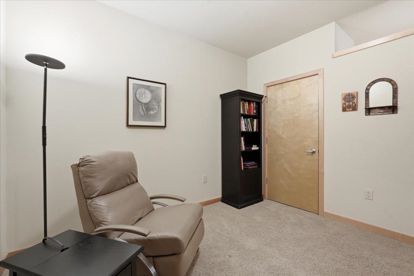
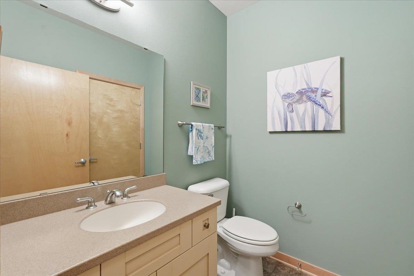
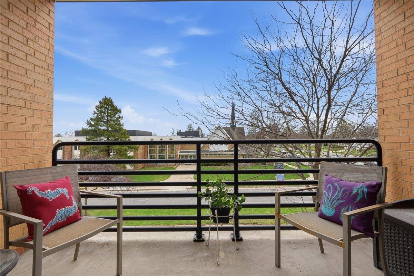
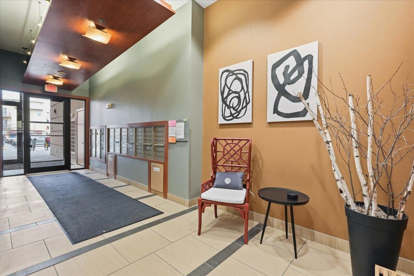
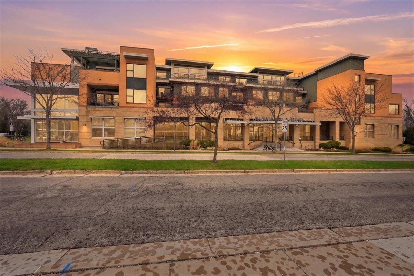
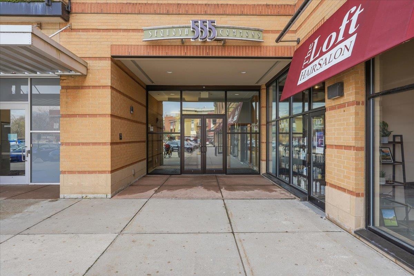
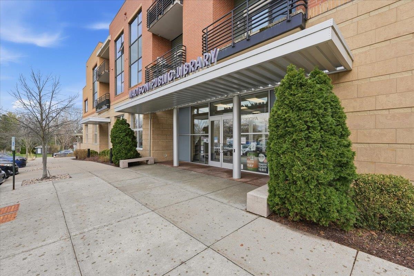
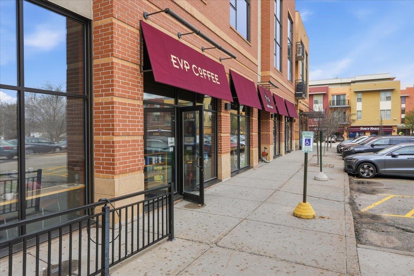
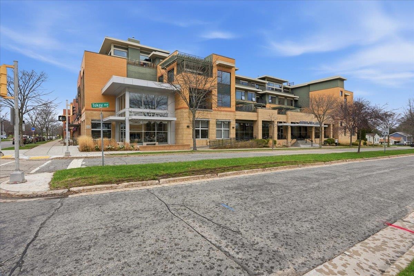
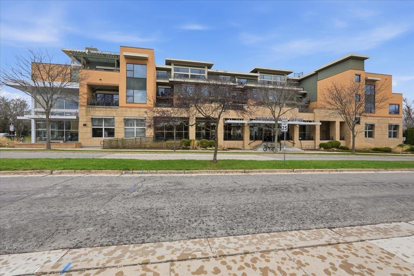
Sequoya Commons! Beautiful south-facing 2 bed/1.5 bath condo in a highly desirable location w/upscale finishes throughout. Open floorplan features 9' ceilings, maple hardwood floors, cozy fireplace & patio door access to the private terrace. Kitchen boasts designer cabinetry w/brushed nickel hardware, solid surface counters, breakfast bar, updated stainless steel appliances w/gas range & under-cabinet lighting. Living, dining, kitchen & office nook flow seamlessly together. Spacious primary suite includes a walk-in closet & steps to the full bath w/tile flooring & dbl vanity. 2nd bdrm doubles as an ideal flex space or office/den. Additional highlights include in-unit laundry w/washer & dryer ('21), same-flr storage just steps from the unit & heated underground parking. New urnace & A/C ('24). First flr offers versatile mixed use amenities featuring Sequoya Branch Library, dining & shopping. Steps to parks, bike paths, transit. Close to UW, hospitals & all downtown Madison has to offer!

Share Property

Location

555 S Midvale Boulevard 216, Madison, WI 53711

Status

For Sale
Luke Bruckner

Luke Bruckner

TITLE

Principal + Agent

Property Amenities

Interior
Fireplace Electric
Appliances Dryer, Washer, Dishwasher, Refrigerator, Microwave, Range, Oven, Disposal
Total Bedrooms: 2
Half Bathrooms: 1
Full Bathrooms: 1
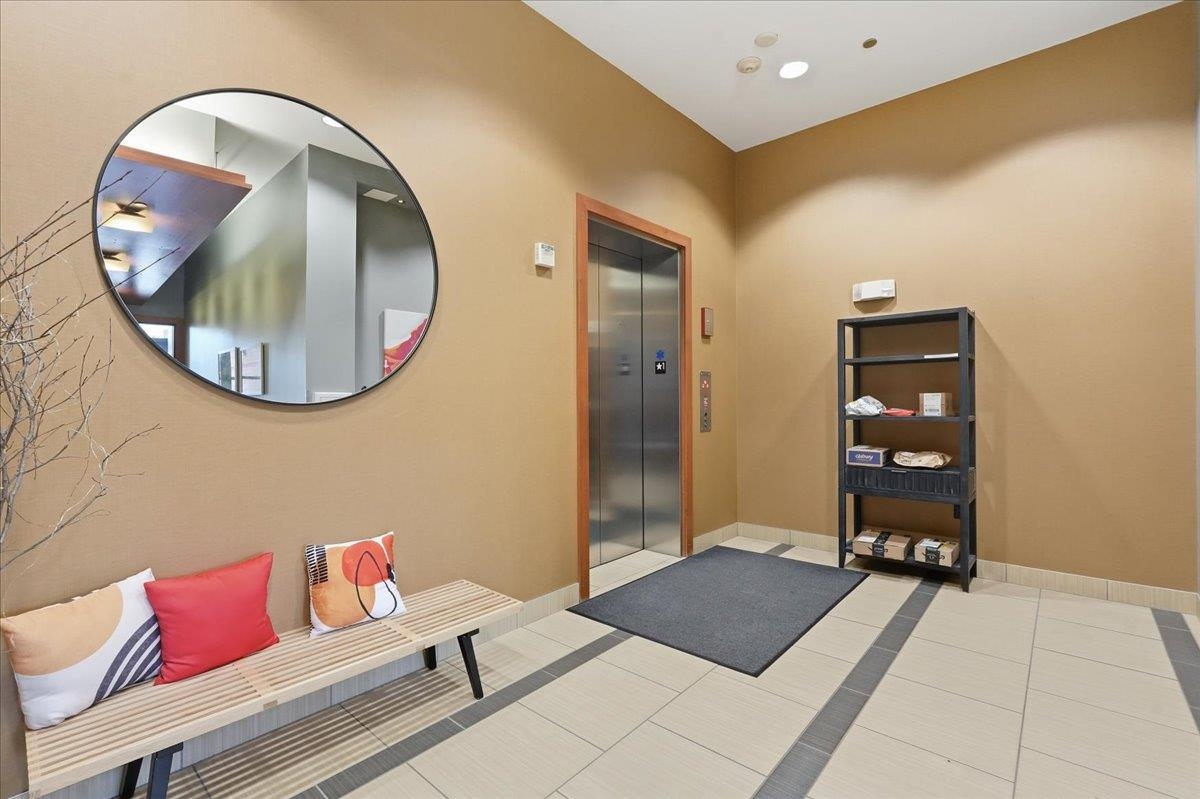
Other Interior Features Elevator, Walk-In Closet(s), Breakfast Bar, Kitchen Island
Area & Lot
Living area 1,241 Sq.Ft.
MLS® ID 2020869
Year Built 2008
School District Madison
High School West
Middle School Hamilton
Elementary School Midvale/Lincoln
Architecture Styles Garden
Type Condo
Status For Sale
Exterior
Air conditioning Central Air
Heat type Natural Gas, Forced Air
Disability Features Accessible Elevator Installed, Accessible Full Bath, Grip-Accessible Features, Accessible Approach with Ramp
Water Source Public
Security Features Security System
Sewer Public Sewer
Other Exterior Features Balcony
Parking Attached, Underground, Heated Garage
Utilities Cable Available
Finance
Sales Price $559,900
HOA Fees $640
Real Estate Tax $9,979 yearly

360 Virtual Tour

Take a tour of this property
image

Schedule a Showing

I would love to show you this beautiful property. Please select your preferred date and time below. I will be in touch shortly to confirm your appointment.

Schedule a Showing

I would love to show you our beautiful property. Please select your preferred date and time below. I will be in touch shortly to confirm your appointment.

Thank you for your interest in 555 S Midvale Boulevard 216, Madison, WI 53711. We are reviewing your request and will be in touch shortly!

Mortgage Calculator

Estimate your monthly mortgage payment, including the principal and interest, property taxes, and HOA. Adjust the values to generate a more accurate rate.

All estimates are provided for informational purposes only. Actual amounts may vary.
$0,000 Your Payment 20 15 65
$0,000 Your Payment

Work with Lindsay

Whether it’s your very first or the one you’ve always dreamed of. I will work hard for you, listen carefully to your needs, and stay committed to finding the right home for you.