1432 Sundt Lane
1432 Sundt Lane
1432 Sundt Lane
1432 Sundt Lane
1432 Sundt Lane
1432 Sundt Lane
1432 Sundt Lane
1432 Sundt Lane
1432 Sundt Lane
1432 Sundt Lane
1432 Sundt Lane
1432 Sundt Lane
1432 Sundt Lane
1432 Sundt Lane
1432 Sundt Lane
1432 Sundt Lane
1432 Sundt Lane
1432 Sundt Lane
1432 Sundt Lane
1432 Sundt Lane
1432 Sundt Lane
1432 Sundt Lane
1432 Sundt Lane
1432 Sundt Lane
1432 Sundt Lane
1432 Sundt Lane
1432 Sundt Lane
1432 Sundt Lane
1432 Sundt Lane
1432 Sundt Lane
1432 Sundt Lane
1432 Sundt Lane
1432 Sundt Lane
1432 Sundt Lane
1432 Sundt Lane
1432 Sundt Lane
1432 Sundt Lane
1432 Sundt Lane
1432 Sundt Lane
1432 Sundt Lane
1432 Sundt Lane
1432 Sundt Lane
1432 Sundt Lane
1432 Sundt Lane
1432 Sundt Lane
1432 Sundt Lane
1432 Sundt Lane
1432 Sundt Lane
1432 Sundt Lane
1432 Sundt Lane
1432 Sundt Lane
1432 Sundt Lane
1432 Sundt Lane
1432 Sundt Lane
1432 Sundt Lane
1432 Sundt Lane
1432 Sundt Lane
1432 Sundt Lane
1432 Sundt Lane
1432 Sundt Lane
1432 Sundt Lane
1432 Sundt Lane
VIEW PHOTOS
Listed by Collective Real Estate Group
$649,900

1432 Sundt Lane

3 Beds 2.5 Baths 2,670 Sq.Ft. 0.42 Acres

Description

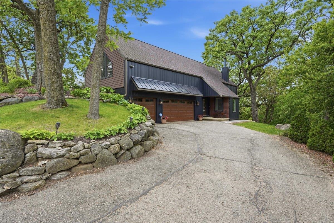
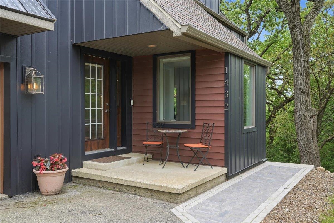
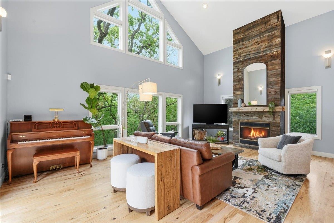
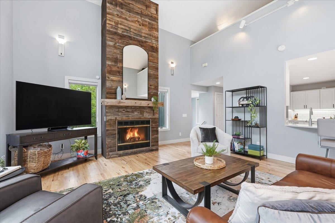
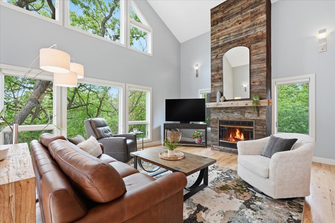
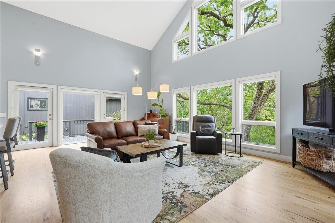
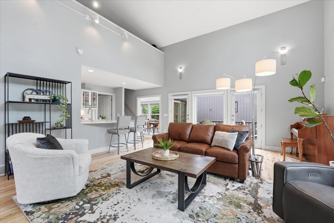
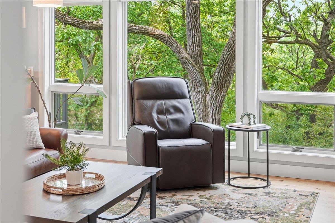
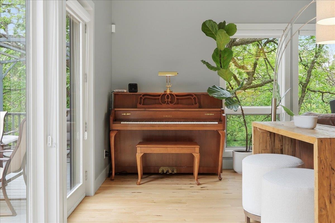
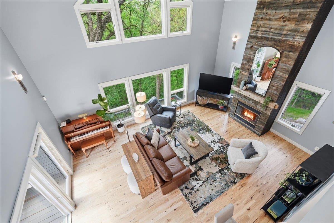
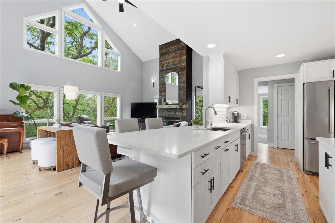
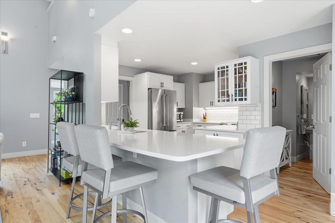
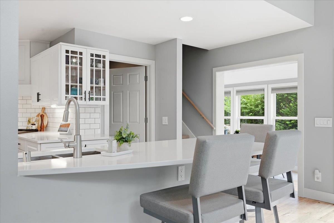
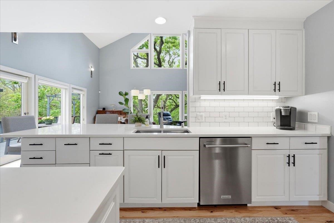
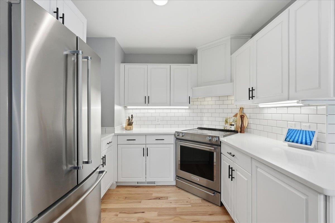
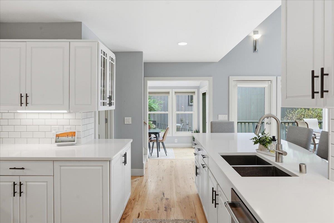
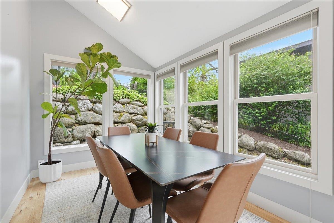
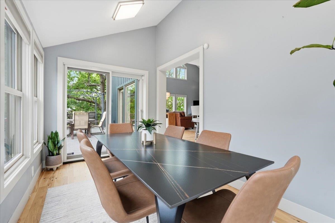
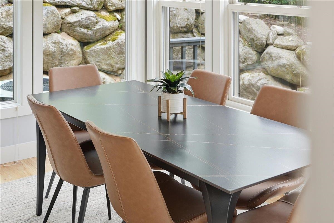
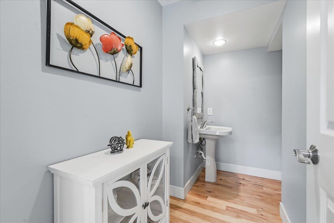
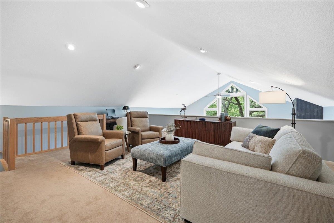
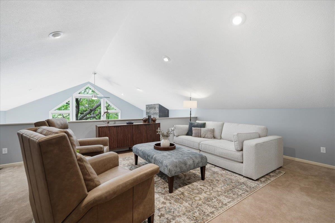
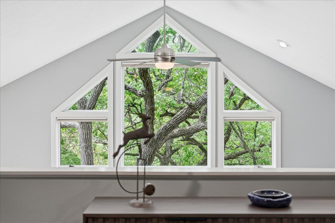
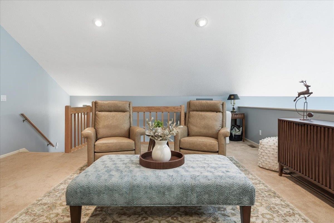
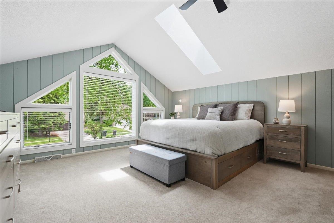
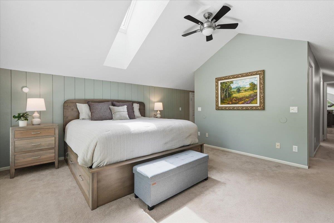
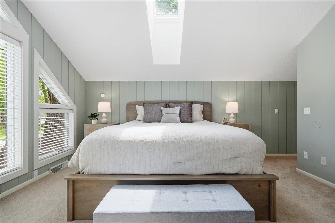
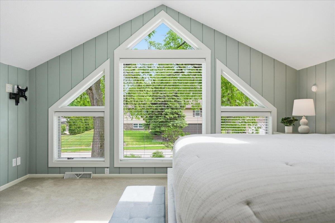
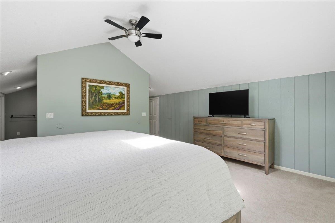
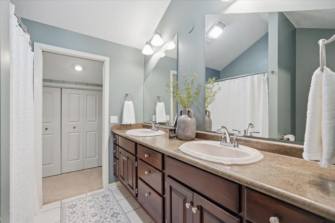
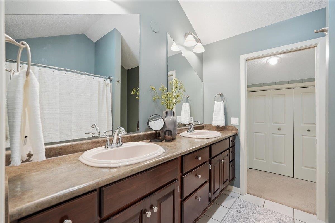
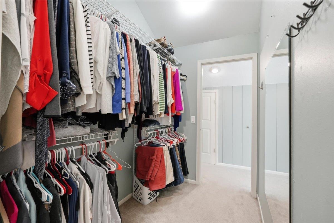
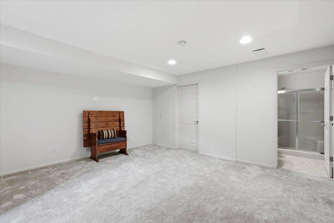
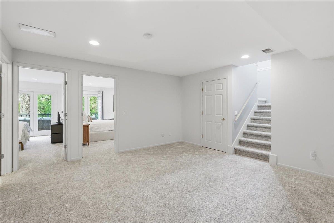
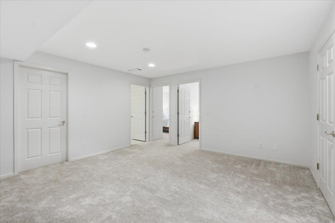
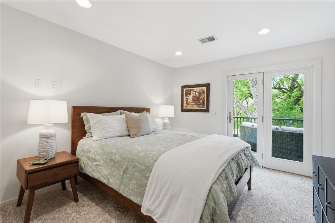
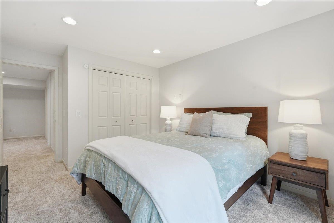
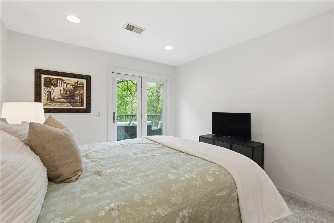
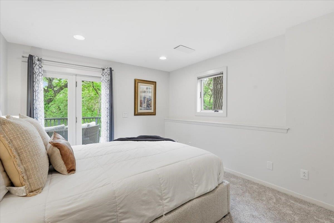
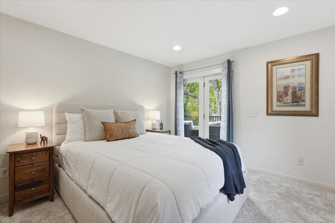
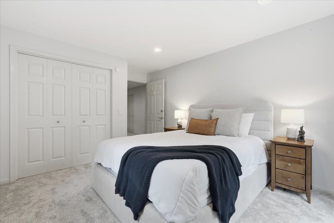
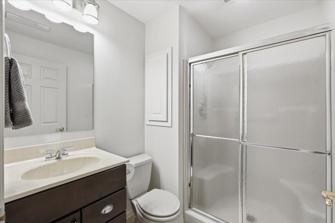
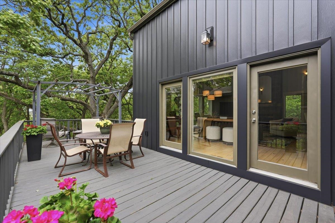
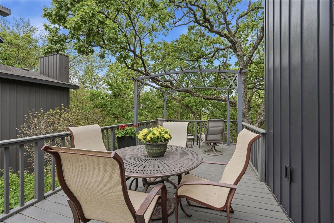
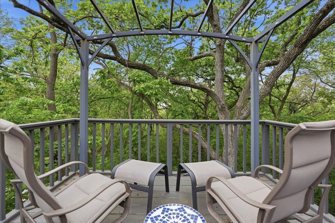
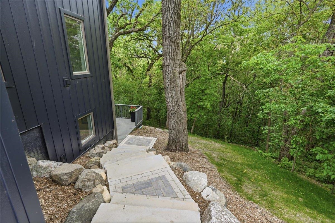
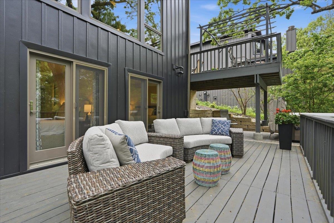
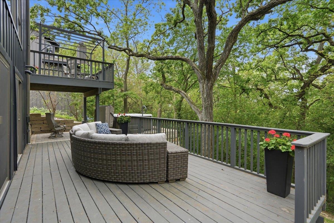
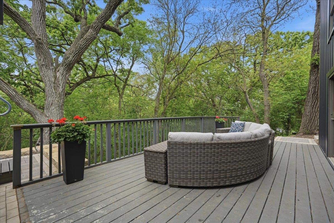
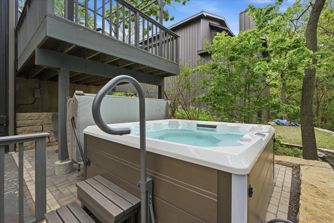
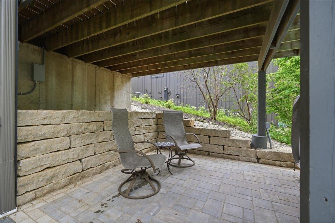
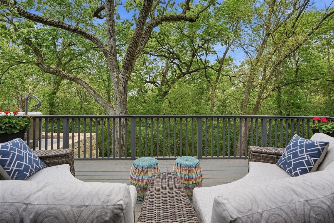
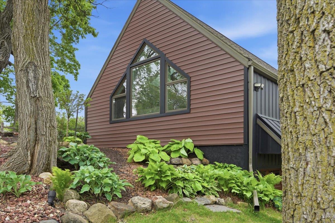
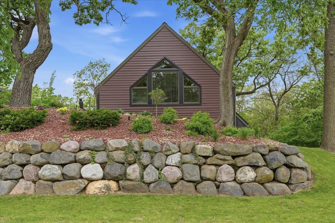
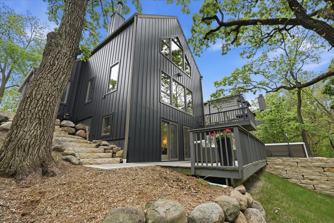
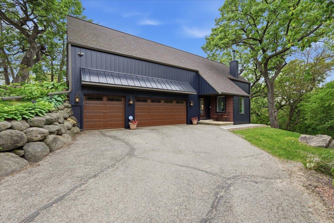
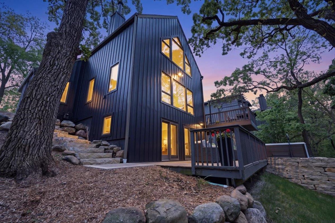
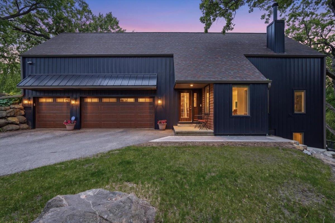
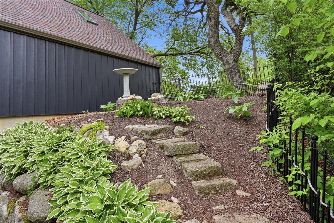
Beautifully maintained home nestled on a gorgeous wooded lot in the heart of Stoughton, offering incredible natural light and scenic views throughout. The open floor plan features expansive windows, spacious living areas, cathedral ceilings, and a stunning two-story fireplace that anchors the great room. Private primary suite features cathedral ceilings, skylight, ensuite bath, walk-in closet, and abundant additional storage. Spacious loft overlooks the main living space and provides excellent flex space for an office, reading area, or lounge. Lower level offers additional bedrooms with walk-outs to a large shared deck featuring a hot tub perfect for relaxing outdoors, while the upper deck off the main living area is ideal for entertaining. Attached oversized 3-car garage, generous storage throughout, and convenient location close to parks, restaurants, shopping, and an easy commute to Madison complete this exceptional home.

Share Property

Location

1432 Sundt Lane, Stoughton, WI 53589

Status

For Sale
Denise Holmes

Denise Holmes

TITLE

Principal + Broker

Property Amenities

Interior
Fireplace Gas
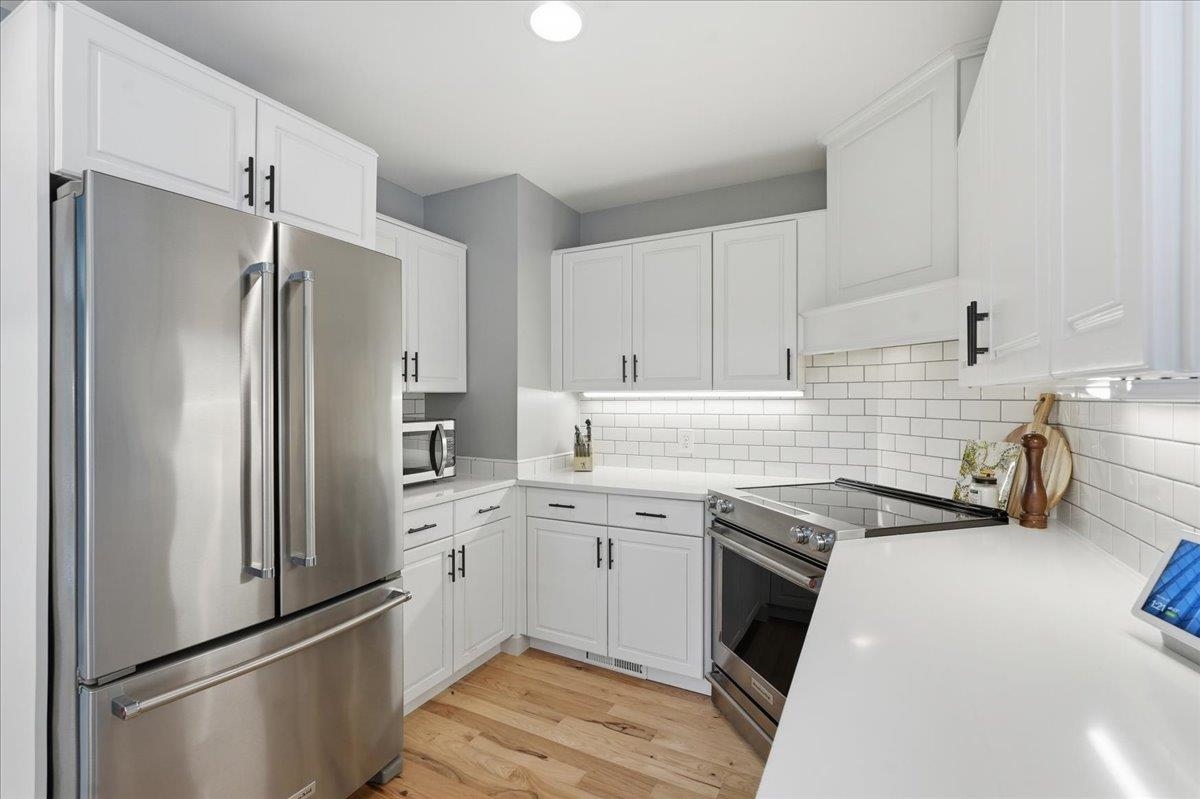
Appliances Washer, Refrigerator, Microwave, Dishwasher, Disposal, Range, Oven, Water Softener Owned
Total Bedrooms: 3
Half Bathrooms: 1
Full Bathrooms: 2
Other Interior Features Walk-In Closet(s), Vaulted Ceiling(s), Breakfast Bar
Area & Lot
Lot Area 0.42 Acres
Living area 2,670 Sq.Ft.
MLS® ID 2024101
Year Built 1992
School District Stoughton
High School Stoughton
Middle School River Bluff
Elementary School Call School District
Architecture Styles Contemporary, Colonial
Type Residential
Status For Sale
Exterior
Air conditioning Central Air
Heat type Forced Air
Garage Space 3.0
Security Features Security System
Parking Garage Door Opener, Attached
Lot Features Wooded
Finance
Sales Price $649,900
Real Estate Tax $9,584 yearly

360 Virtual Tour

Take a tour of this property
image

Schedule a Showing

I would love to show you this beautiful property. Please select your preferred date and time below. I will be in touch shortly to confirm your appointment.

Schedule a Showing

I would love to show you our beautiful property. Please select your preferred date and time below. I will be in touch shortly to confirm your appointment.

Thank you for your interest in 1432 Sundt Lane, Stoughton, WI 53589. We are reviewing your request and will be in touch shortly!

Mortgage Calculator

Estimate your monthly mortgage payment, including the principal and interest, property taxes, and HOA. Adjust the values to generate a more accurate rate.

All estimates are provided for informational purposes only. Actual amounts may vary.
$0,000 Your Payment 20 15 65
$0,000 Your Payment

Work with Lindsay

Whether it’s your very first or the one you’ve always dreamed of. I will work hard for you, listen carefully to your needs, and stay committed to finding the right home for you.